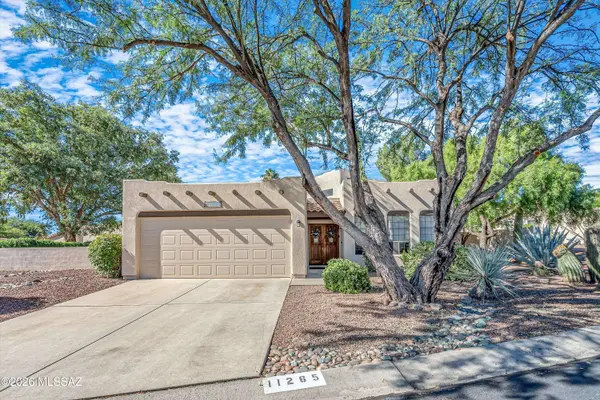
11265 N Scioto Ave
Oro Valley, AZ 85737
- 4 Beds
- 2 Baths Full Baths: 2
- 2,130 SqFt
- 0.26 Lot Size
- 1992 Year Built
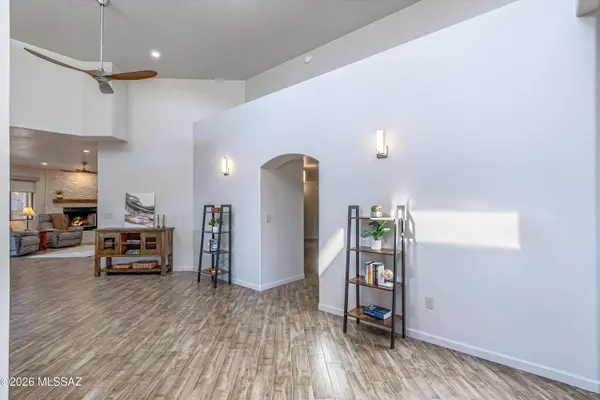
At the heart of the home is a designer gourmet kitchen centered around an oversized eat-in island with barstool seating, quartz countertops, rich wood cabinetry with soft-close drawers, and a custom tile backsplash. Even professional chefs would love this kitchen with a slide-in gas range and a commercial-style ceiling-mounted island vent hood. The adjoining open living area showcases a floor-to-ceiling stacked-stone corner fireplawith a rustic wood mantle, ambient recessed lighting, and a contemporary ceiling fan.
The primary suite is a luxury retreat, with an expanded walk-in closet and a reconfigured "wet room" layout with a freestanding oval soaking tub fully enclosed inside a glass-door walk-in shower. The luxury feel is enhanced by an executive double vanity with quartz countertops and the same, beautiful cabinetry found in the kitchen. The guest bathroom includes a walk-in shower with a built-in tile bench, sliding glass barn-door hardware, and custom mosaic tile accents. The types of upgrades included in the renovation of this home are found in luxury homes three times the list price!
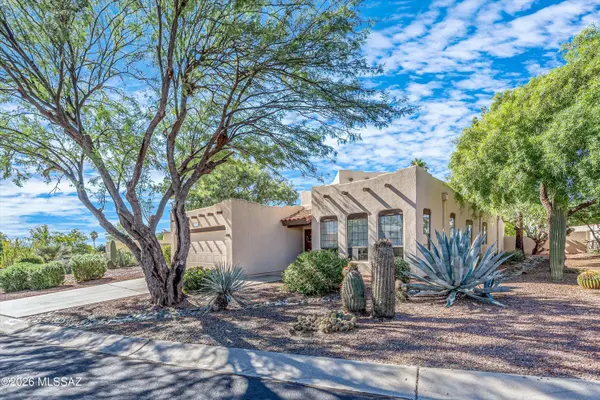
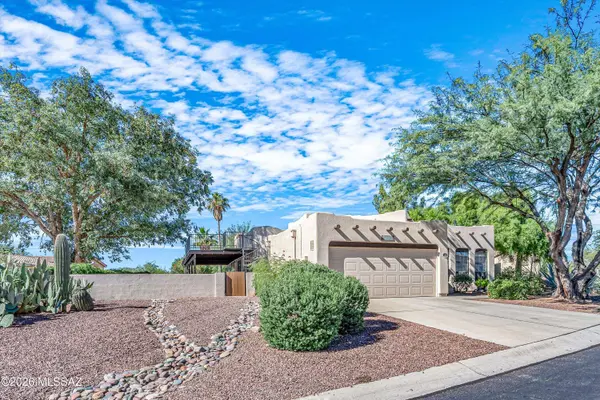
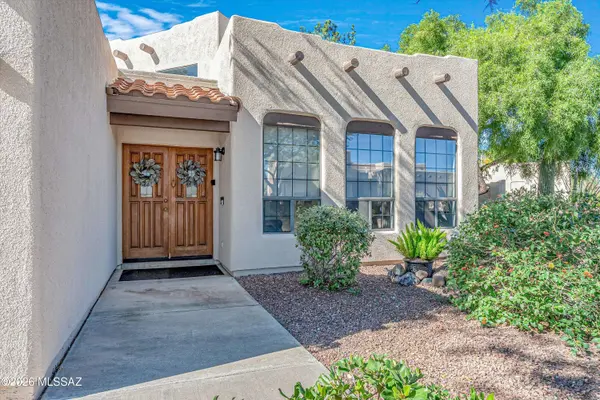
Outdoor living literally reaches new heights with an architectural walk-up rooftop viewing deck offering panoramic 360-degree mountain and Sonoran sunset views. The expansive yard provides open green space with room for a pool if desired. This home is positioned for lock-and-leave convenience. Capital system upgrades provide total turnkey peace of mind; including a high-efficiency HVAC unit installed within two years, a brand-new water heater, a newly installed multi-zone automated drip irrigation system, and a systematically recoated built-up roof with re-engineered drainage. This is a must-see home!
GALLERY
PROPERTY DETAIL
Key Details
Property Type Single Family Home
Sub Type Single Family Residence
Listing Status Active
Purchase Type For Sale
Square Footage 2, 130 sqft
Price per Sqft $244
Subdivision Canada Hills - Village 15 (1-112)
MLS Listing ID 22626413
Style Contemporary, Ranch, Santa Fe
Bedrooms 4
Full Baths 2
HOA Fees $60/Semi-Annually
HOA Y/N Yes
Year Built 1992
Annual Tax Amount $3,719
Tax Year 2026
Lot Size 0.260 Acres
Acres 0.26
Lot Dimensions 154.62' x 60' x 100' x 127'
Property Sub-Type Single Family Residence
Source MLS of Southern Arizona
Location
State AZ
County Pima
Community Canada Hills
Area Northwest
Zoning Oro Valley - PAD
Direction Head N on La Cañada, turn left to head W on Naranja Dr, turn right onto N Scioto Ave, the house will be on your left
Rooms
Guest Accommodations None
Master Bathroom Double Vanity
Kitchen Garbage Disposal
Building
Lot Description Subdivided, Decorative Gravel, Shrubs, Sprinkler/Drip, Sprinklers In Front
Story 1
Architectural Style Contemporary, Ranch, Santa Fe
Level or Stories One
Interior
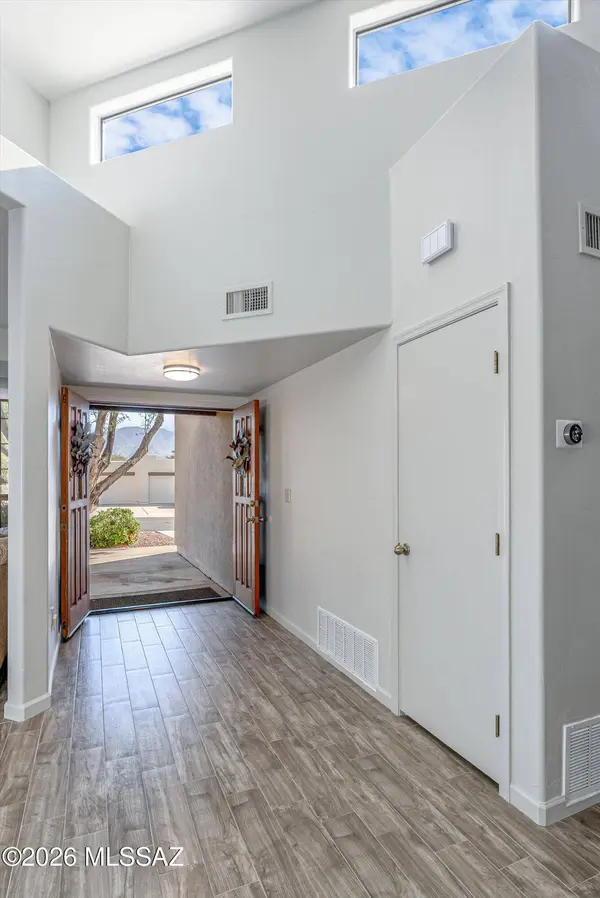
Interior Features High Ceilings, Walk-In Closet(s), Vaulted Ceiling(s), Entrance Foyer, Cathedral Ceiling(s)
Heating Forced Air
Cooling Central Air, Ceiling Fans
Flooring Ceramic Tile
Fireplaces Number 1
Fireplaces Type Wood Burning
Fireplace Yes
Laundry Dryer
Exterior
Exterior Feature Native Plants
Parking Features Electric Door Opener, Attached Garage Cabinets
Garage Spaces 2.0
Garage Description 2.0
Fence Block
Pool None
Community Features Sidewalks
Utilities Available Sewer Connected
View Y/N Yes
Water Access Desc City
View Mountain(s), Residential, Panoramic
Roof Type Built-Up
Porch Other, Patio
Total Parking Spaces 2
Garage No
Private Pool No
Schools
Elementary Schools Wilson K-8
Middle Schools Wilson K-8
High Schools Ironwood Ridge
School District Amphitheater
Others
HOA Name HOA & Master
Senior Community No
Tax ID 224101020
Acceptable Financing FHA, VA Loan, Conventional, Cash, Submit
Horse Property No
Listing Terms FHA, VA Loan, Conventional, Cash, Submit
Special Listing Condition None
SIMILAR HOMES FOR SALE
Check for similar Single Family Homes at price around $520,000 in Oro Valley,AZ

Active
$540,000
1551 E Deer Shadow Ln, Tucson, AZ 85737
Listed by Noreen M. Olsen of eXp Realty3 Beds 2.5 Baths 2,336 SqFt
Active
$666,000
11907 N Shore Cliff Dr, Oro Valley, AZ 85737
Listed by Michelle R Jessee of MTH Realty LLC5 Beds 3 Baths 2,552 SqFt
Pending
$642,020
11915 N Shore Cliff Dr, Oro Valley, AZ 85737
Listed by Michelle R Jessee of MTH Realty LLC4 Beds 2.5 Baths 2,338 SqFt
CONTACT