4734 S Apple Tree Ave
Tucson, AZ 85730
- 4 Beds
- 3 Baths Full Baths: 3
- 1,857 SqFt
- 7,100 Lot Size
- 1978 Year Built
GALLERY
PROPERTY DETAIL
Key Details
Sold Price $340,000
Property Type Single Family Home
Sub Type Single Family Residence
Listing Status Sold
Purchase Type For Sale
Square Footage 1, 857 sqft
Price per Sqft $183
Subdivision Olive Grove (1-86)
MLS Listing ID 22524641
Sold Date 10/24/25
Style Ranch
Bedrooms 4
Full Baths 3
HOA Y/N No
Year Built 1978
Annual Tax Amount $1,719
Tax Year 2024
Lot Size 7,100 Sqft
Acres 0.16
Lot Dimensions 51.01 x 95 x 74 x 96.45 x 23.04
Property Sub-Type Single Family Residence
Source MLS of Southern Arizona
Location
State AZ
County Pima
Community Olive Grove (1-86)
Area East
Zoning Tucson - R2
Direction From Golf Links and Pantano Rd, head S down Pantano, turn right onto Poinciana Dr, turn left onto Apple Tree Ave, drive for 0.2 miles and the property will be on your right.
Rooms
Guest Accommodations Quarters
Master Bathroom Exhaust Fan
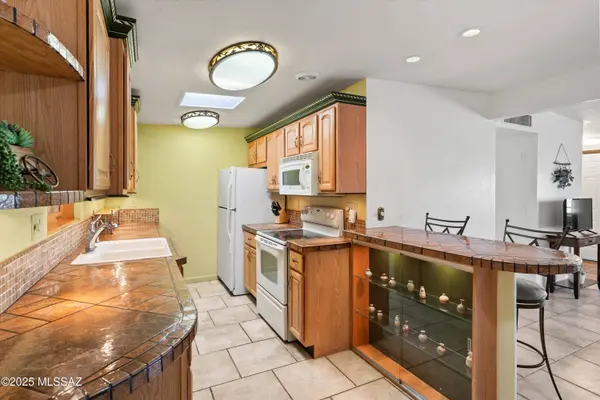
Kitchen Garbage Disposal
Building
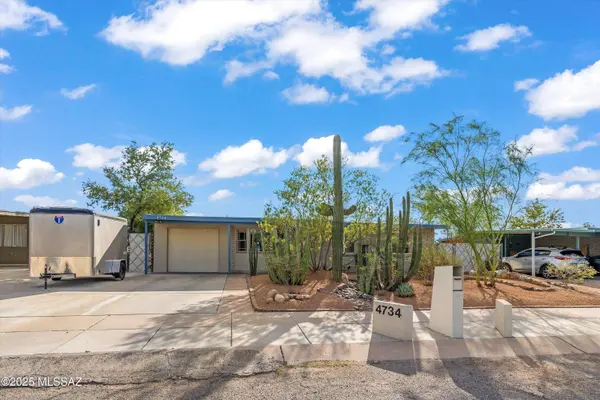
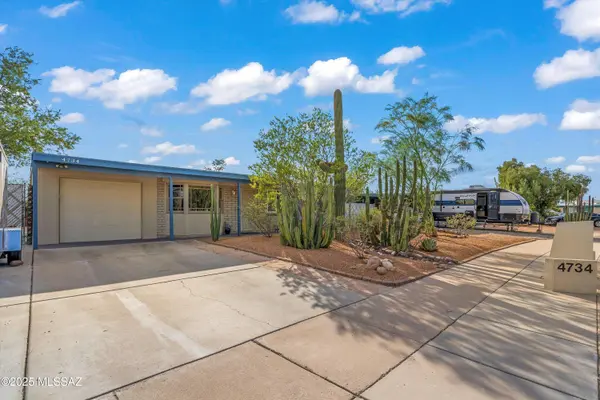
Lot Description Adjacent to Alley, Subdivided, Decorative Gravel, Shrubs, Sprinkler/Drip, Sprinklers In Front
Story 1
Architectural Style Ranch
Level or Stories One
Interior
Interior Features Walk-In Closet(s)
Heating Forced Air
Cooling Central Air, Zoned, Ceiling Fans
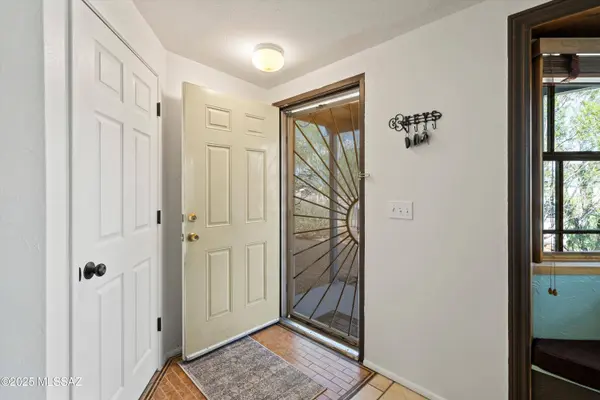
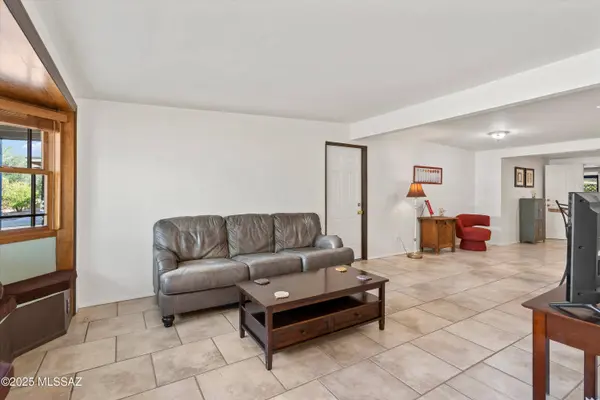
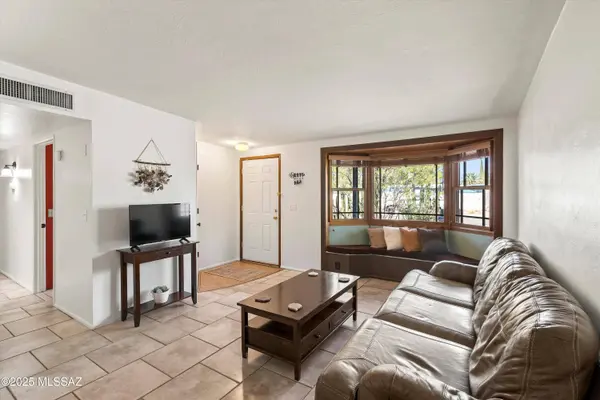
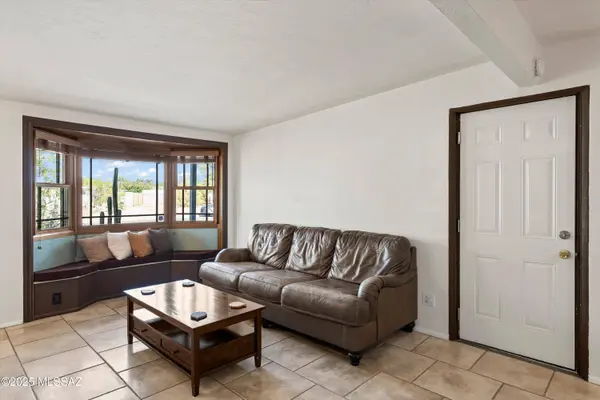
Flooring Ceramic Tile
Fireplaces Type None
Fireplace No
Window Features Bay Window(s),Double Pane Windows
Laundry Dryer
Exterior
Exterior Feature Native Plants
Parking Features Other, Electric Door Opener, Attached Garage Cabinets, Separate Storage Area
Garage Spaces 1.0
Garage Description 1.0
Fence Chain Link
Pool None
Community Features Paved Street, Sidewalks, Park
Utilities Available Sewer Connected
View Y/N Yes
Water Access Desc City
View Residential, Desert, Mountain(s)
Roof Type Rolled
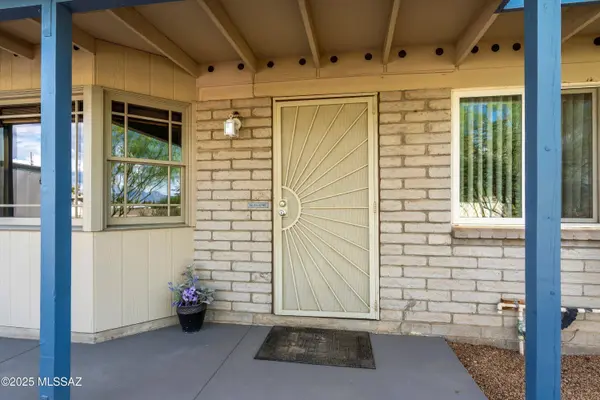
Porch Covered, Screened, Patio
Total Parking Spaces 1
Garage Yes
Private Pool No
Schools
Elementary Schools Erickson
Middle Schools Secrist
High Schools Santa Rita
School District Tusd
Others
Senior Community No
Tax ID 136-28-2250
Acceptable Financing FHA, VA Loan, Conventional, Cash, Submit
Horse Property No
Listing Terms FHA, VA Loan, Conventional, Cash, Submit
Special Listing Condition None
CONTACT