8009 S Lennox Ln
Tucson, AZ 85747
- 4 Beds
- 2 Baths Full Baths: 2
- 2,156 SqFt
- 7,841 Lot Size
- 1993 Year Built
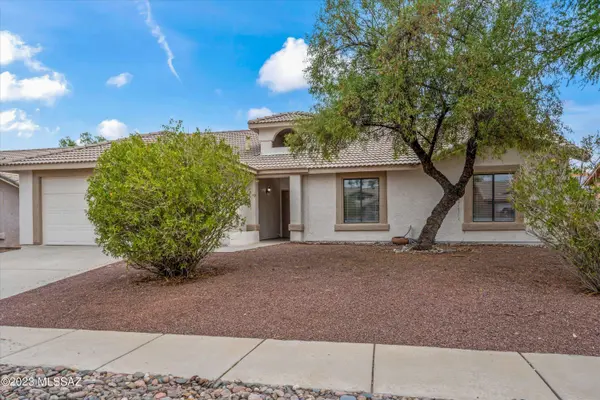
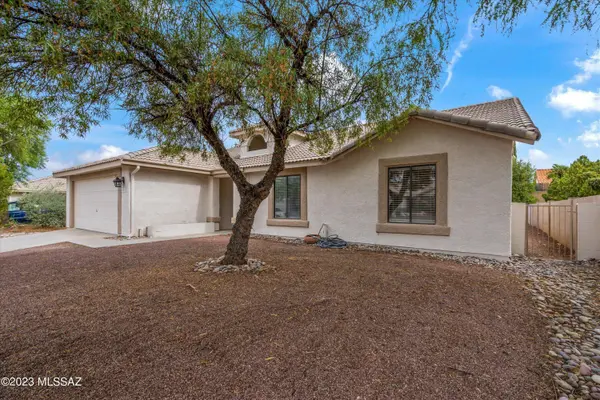
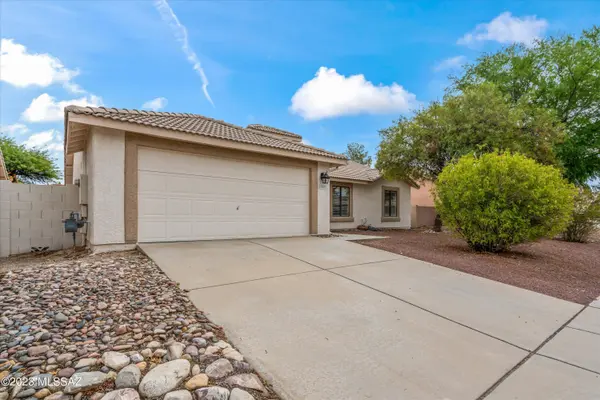
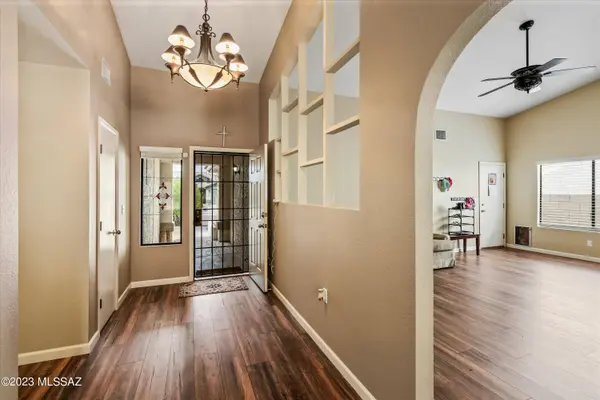
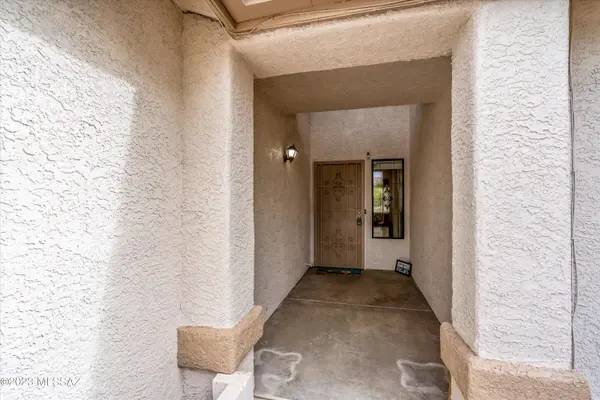
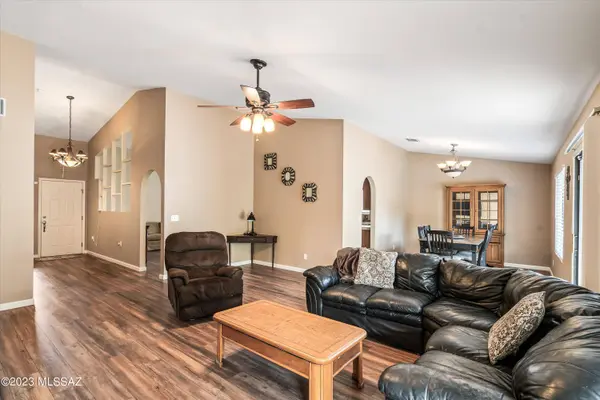
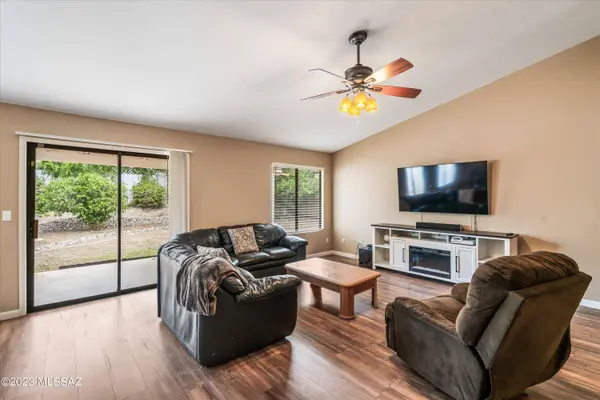
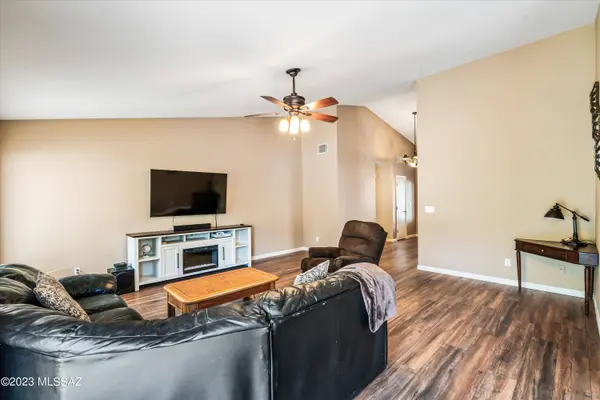
The well-thought-out floor plan features an open living room, a generously sized dining area, and a family room adjacent to the kitchen. The kitchen is a true chef's delight, offering an open and airy atmosphere. It has upgraded cabinetry, complete with crown molding, providing ample storage space for all your culinary needs. Stainless appliances make Welcome to your new home! As you step onto the front covered porch and enter through the inviting foyer, you'll immediately appreciate the architectural details that set this house apart. With vaulted ceilings and an abundance of natural light, this home feels both spacious and welcoming. Decorative ceiling fans and light fixtures throughout add a touch of style and comfort to every room.
The well-thought-out floor plan features an open living room, a generously sized dining area, and a family room adjacent to the kitchen. The kitchen is a true chef's delight, offering an open and airy atmosphere. It boasts upgraded cabinetry, complete with crown molding, providing ample storage space for all your culinary needs. Stainless steel appliances, including a slide-in double oven, built-in microwave, and dishwasher, make meal preparation a breeze.
Your master suite is a tranquil retreat, featuring a large walk-in closet and a bathroom with a soaking tub and shower combination. The bathroom is adorned with decorative lighting, bronze fixtures, and double sinks, combining functionality with aesthetics.
Step into the charming backyard, where an oversized covered patio awaits, perfect for outdoor entertaining and relaxation. The professionally landscaped yard creates a serene backdrop for your outdoor activities. An additional flagstone patio adds character to the space, and you'll find an abundance of rose bushes, fruit trees, and flowering shrubs, making this backyard a true oasis.
Recent updates include fresh paint, providing a modern and clean look to the exterior. Wood laminate flooring graces the living spaces, creating a seamless flow throughout, while plush carpeting adds warmth and comfort to the bedrooms.
This home offers peace of mind with practical upgrades, including PEX plumbing, ensuring the longevity and reliability of your water system. The air conditioning and water heater are just six years old, providing energy efficiency and comfort.
Don't miss the opportunity to make this beautiful house your forever home. With its elegant details, modern amenities, and enchanting backyard, it's the perfect place to create lasting memories with family and friends.
GALLERY
PROPERTY DETAIL
Key Details
Sold Price $370,000
Property Type Single Family Home
Sub Type Single Family Residence
Listing Status Sold
Purchase Type For Sale
Square Footage 2, 156 sqft
Price per Sqft $171
Subdivision Elliott Homes At Rita Ranch (1-521)
MLS Listing ID 22320338
Sold Date 10/10/23
Style Santa Barbara
Bedrooms 4
Full Baths 2
HOA Y/N No
Year Built 1993
Annual Tax Amount $2,674
Tax Year 2022
Lot Size 7,841 Sqft
Acres 0.18
Lot Dimensions 120'x65'
Property Sub-Type Single Family Residence
Source MLS of Southern Arizona
Location
State AZ
County Pima
Community Elliott Homes At Rita Ranch (1-521)
Area Upper Southeast
Zoning Tucson - R3
Direction Head West at Houghton and Rita Road. Turn Left on Ashford and Left again onto Lennox Lane to address.
Rooms
Guest Accommodations None
Master Bathroom Double Vanity
Kitchen Garbage Disposal
Building
Lot Description Decorative Gravel, North/South Exposure
Story 1
Entry Level 1
Architectural Style Santa Barbara
Level or Stories One
Interior
Interior Features High Ceilings, Walk-In Closet(s), Vaulted Ceiling(s), Entrance Foyer
Heating Forced Air
Cooling Central Air, Ceiling Fans
Flooring Carpet, Laminate
Fireplaces Type None
Equipment Satellite Dish, Pre-Wired Sat Dish
Fireplace No
Window Features Double Pane Windows
Laundry Electric Dryer Hookup
Exterior
Parking Features Electric Door Opener
Garage Spaces 2.0
Garage Description 2.0
Fence Block
Pool None
Community Features Sidewalks, Park
Utilities Available Sewer Connected
View Y/N Yes
Water Access Desc City
View Residential
Roof Type Tile
Porch Slab, Covered
Total Parking Spaces 2
Garage Yes
Private Pool No
Schools
Elementary Schools Desert Willow
Middle Schools Desert Sky
High Schools Cienega
School District Vail
Others
Senior Community No
Tax ID 141-14-2700
Acceptable Financing FHA, Conventional, Cash
Horse Property No
Listing Terms FHA, Conventional, Cash
Special Listing Condition None
SIMILAR HOMES FOR SALE
Check for similar Single Family Homes at price around $370,000 in Tucson,AZ

Active
$477,496
5605 S Adero Canyon Trl, Tucson, AZ 85747
Listed by Marian R Soto of Mattamy Tucson LLC3 Beds 2.5 Baths 2,022 SqFt
Active
$309,990
7373 S Keller Ln, Tucson, AZ 85747
Listed by Frank R Evans of KB HOME Sales-Tucson Inc.3 Beds 2.5 Baths 1,512 SqFt
Active
$298,990
7391 S Keller Ln, Tucson, AZ 85747
Listed by Marisa Espinoza of KB HOME Sales-Tucson Inc.3 Beds 2.5 Baths 1,201 SqFt
CONTACT